The ResidenceBelowPrivate viewing
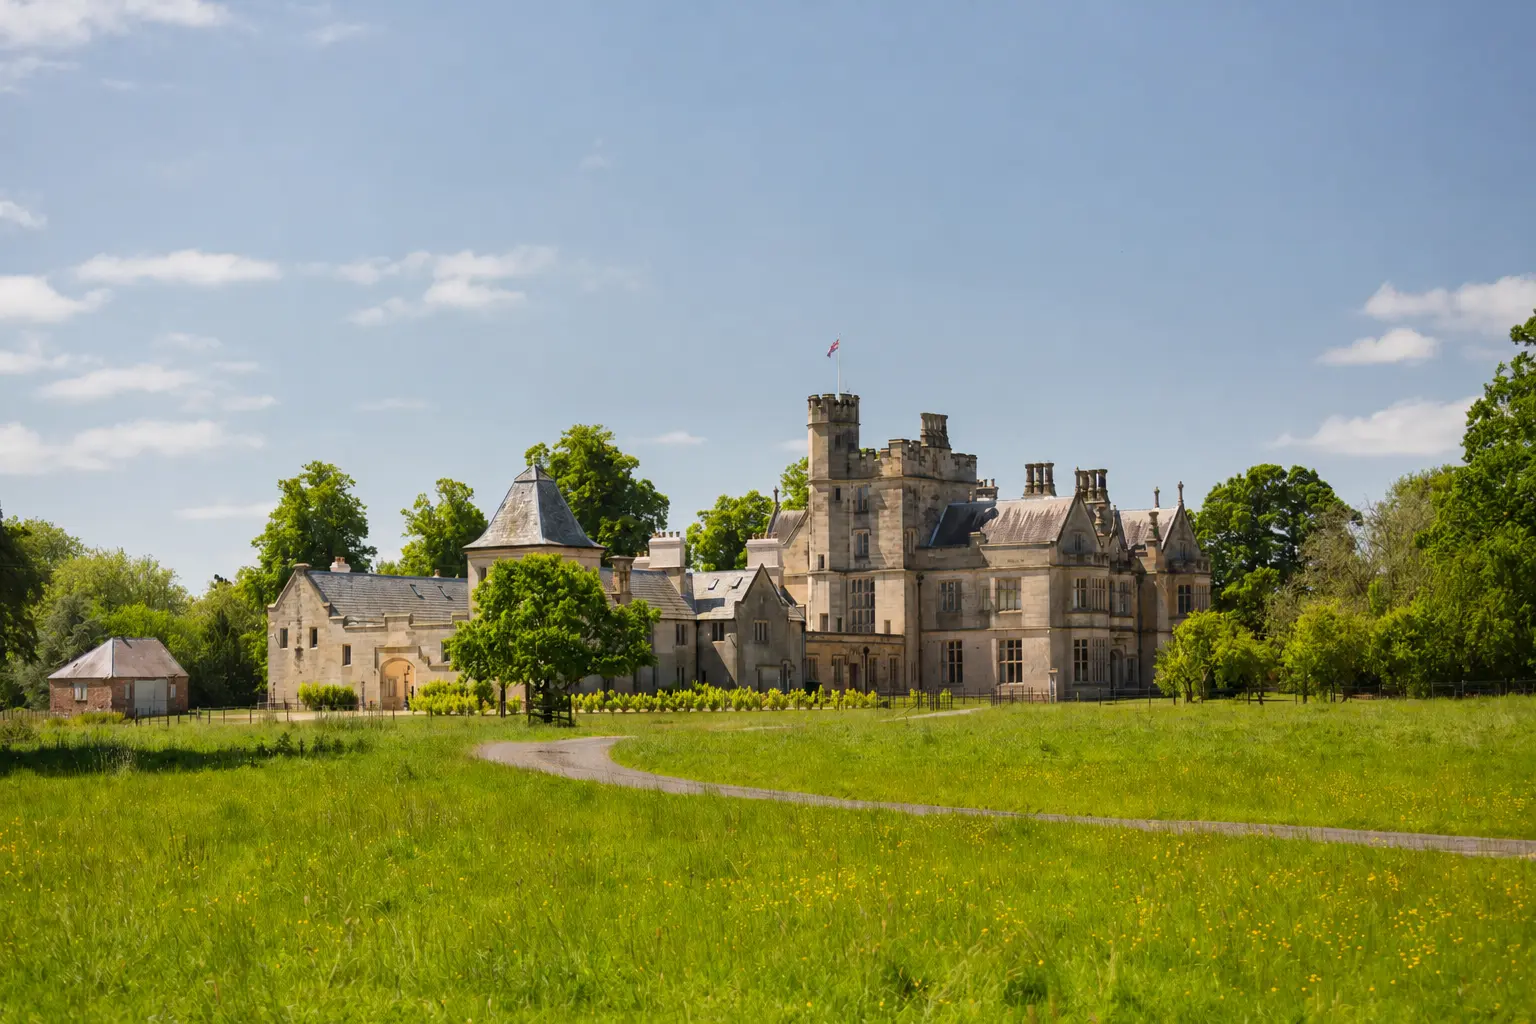
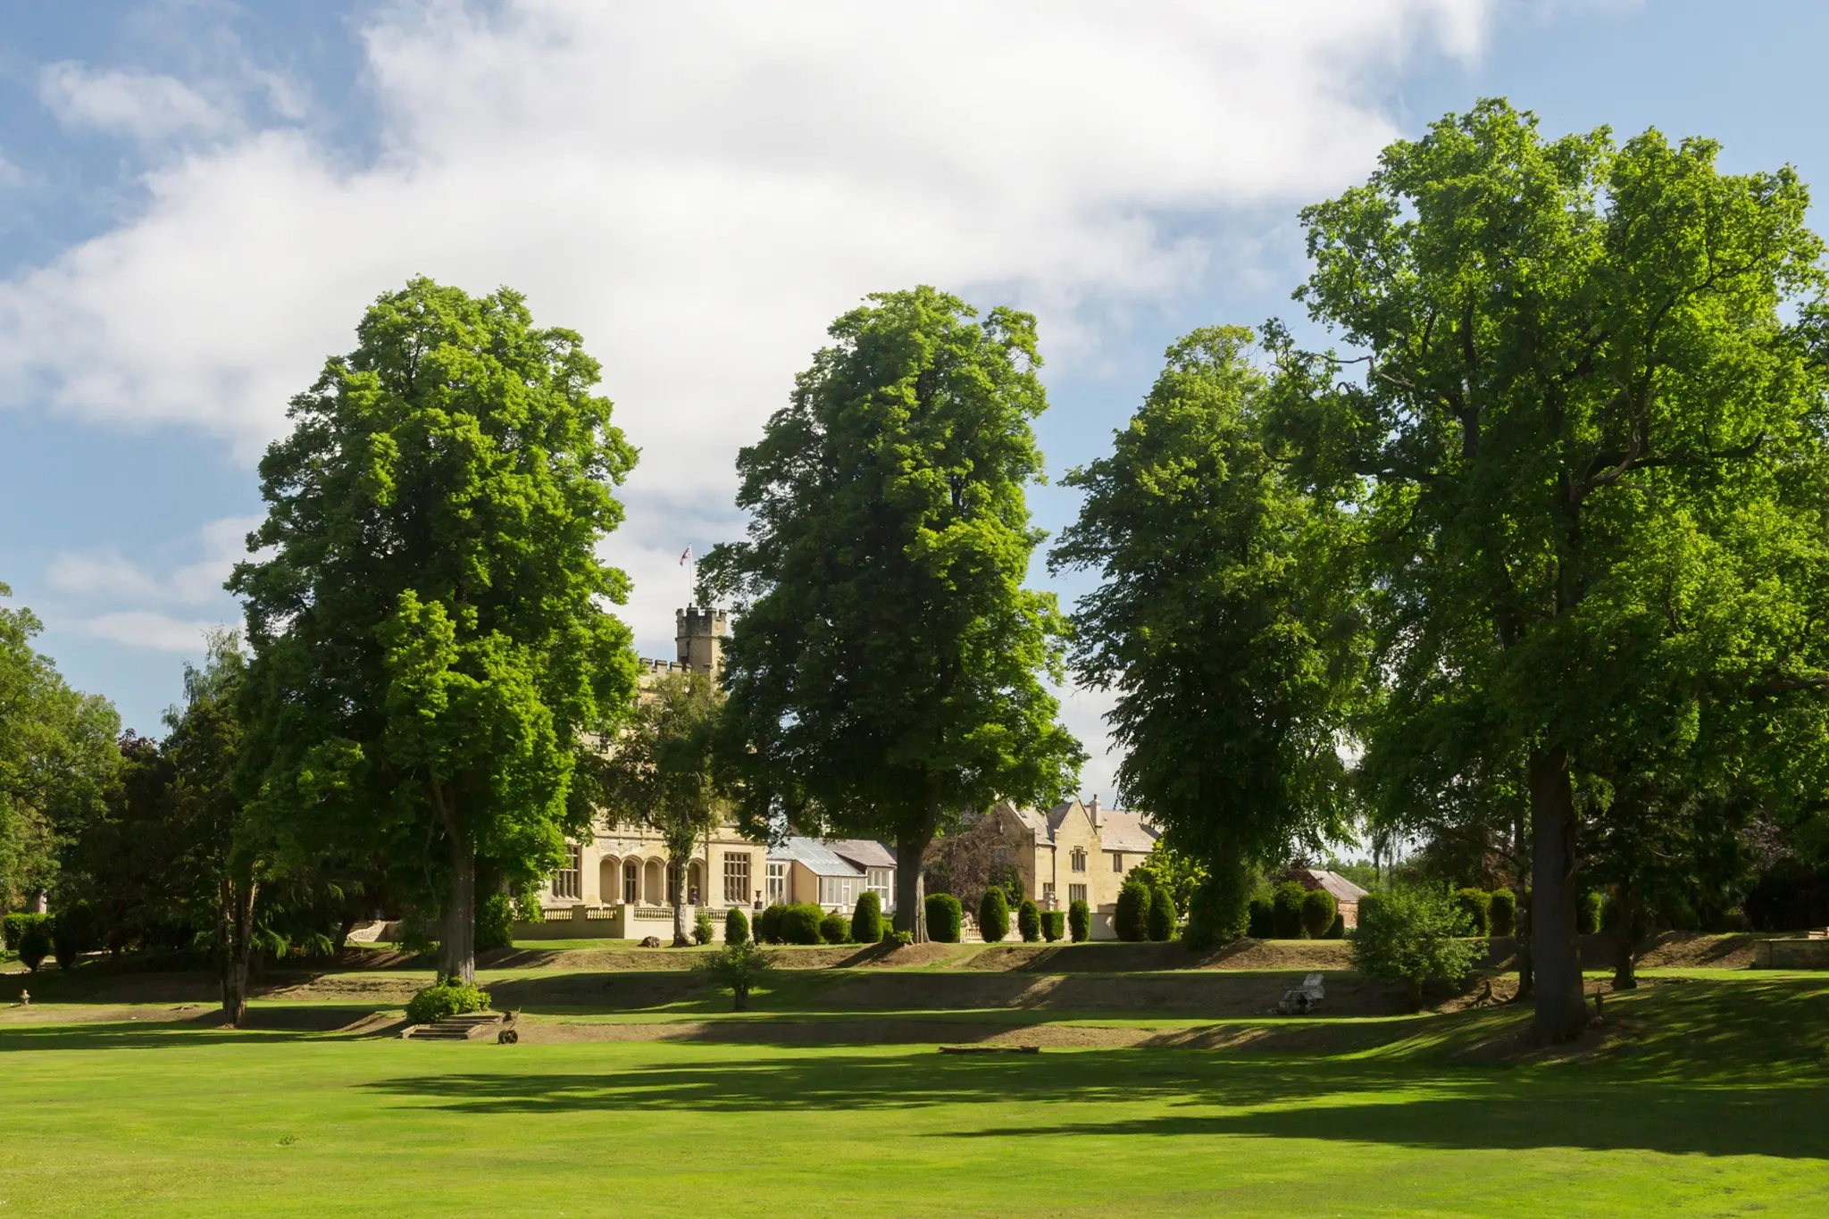
Moreby Hall seen across its summer meadow
Moreby Hall EstateStillingfleet · YorkPrivate art book edition

The residencebelow.

An exceptional four-suite residence of more than 5,000 sq ft, conceived beneath one of Yorkshire's finest historic houses.

A significant opportunityMore than 5,000 sq ft
Enter

The proposition

Historic above.Radical below.

This is not a conventional country apartment. It is an entirely private world occupying the magnificent lower-ground floor of Moreby Hall's Mansion House.

Vaulted brick ceilings frame a home of remarkable scale: designed for long dinners, quiet retreat and a way of living that values individuality over convention. Two private entrances and a separate guest wing make the plan as flexible as it is dramatic.

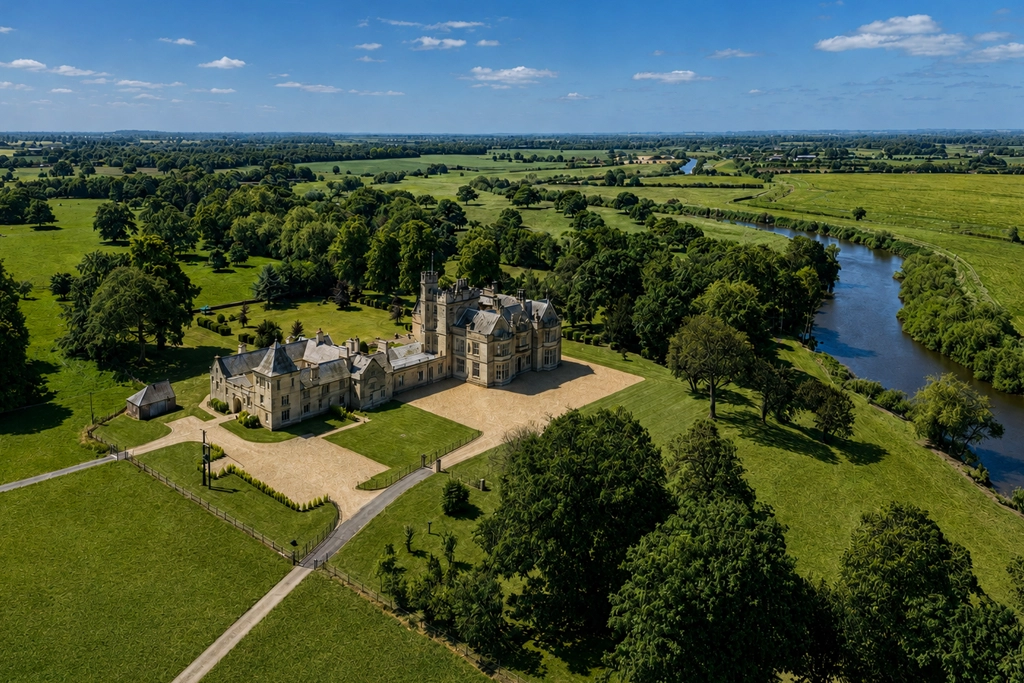
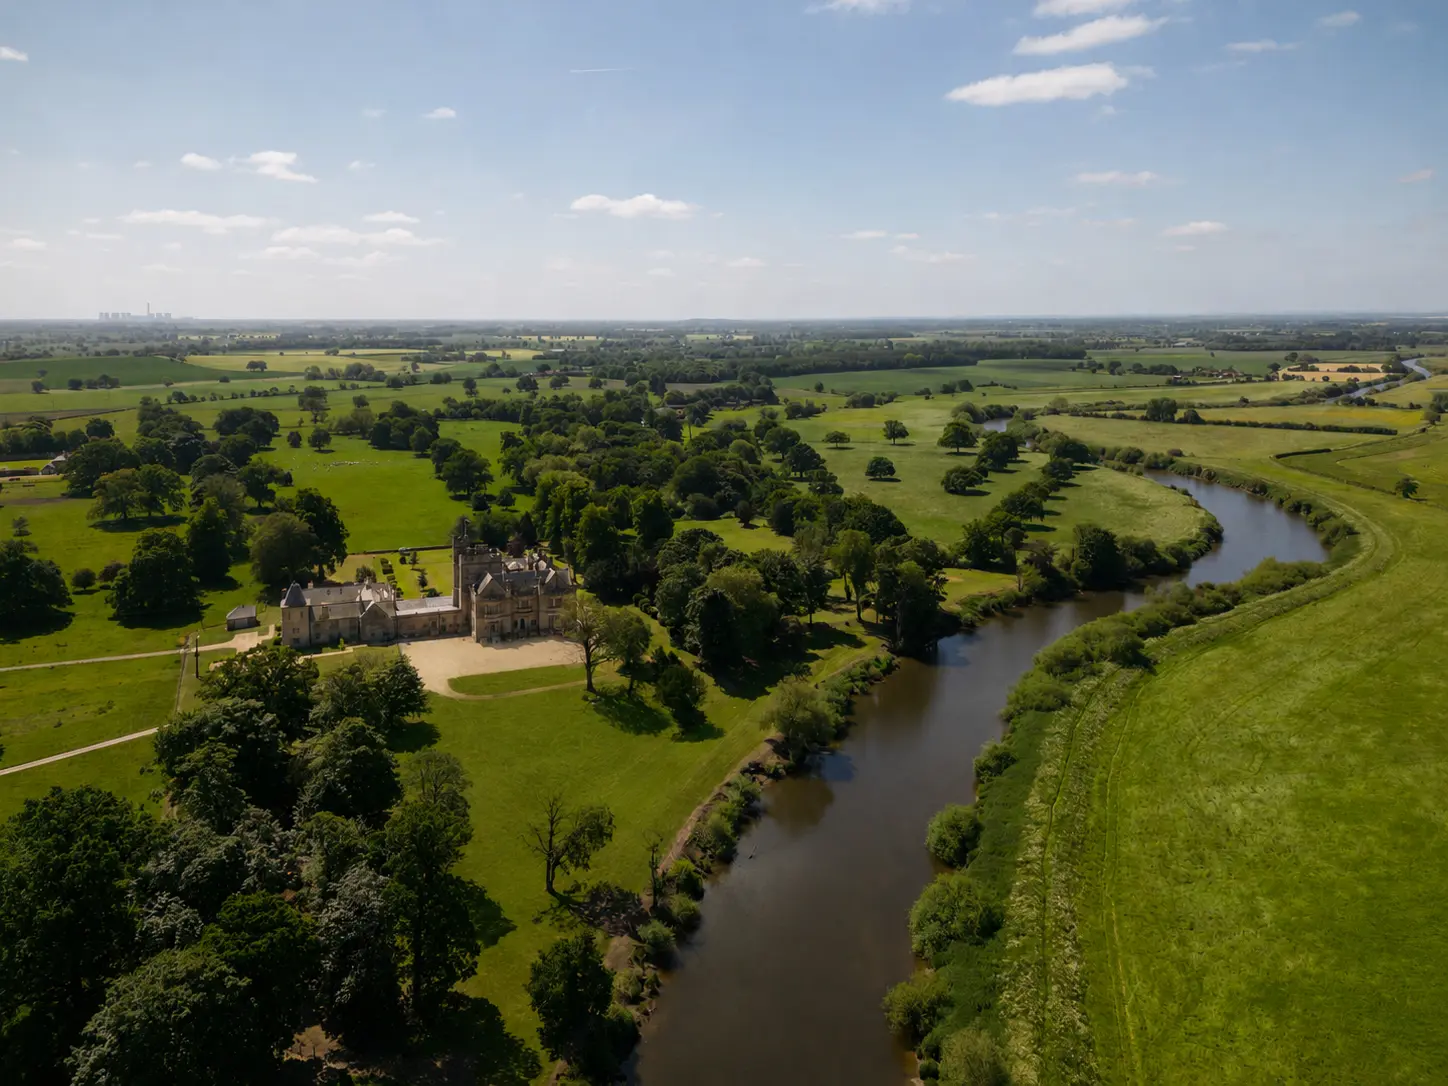
Aerial view of Moreby Hall, its parkland and the River Ouse
12 acres

53°51'50.2"N · 1°04'35.5"W

5,000+sq ft of accommodation
4bedroom suites and en-suites
4parking spaces with EV charging
12acres of private parkland

Arrival

A statement from the first step.

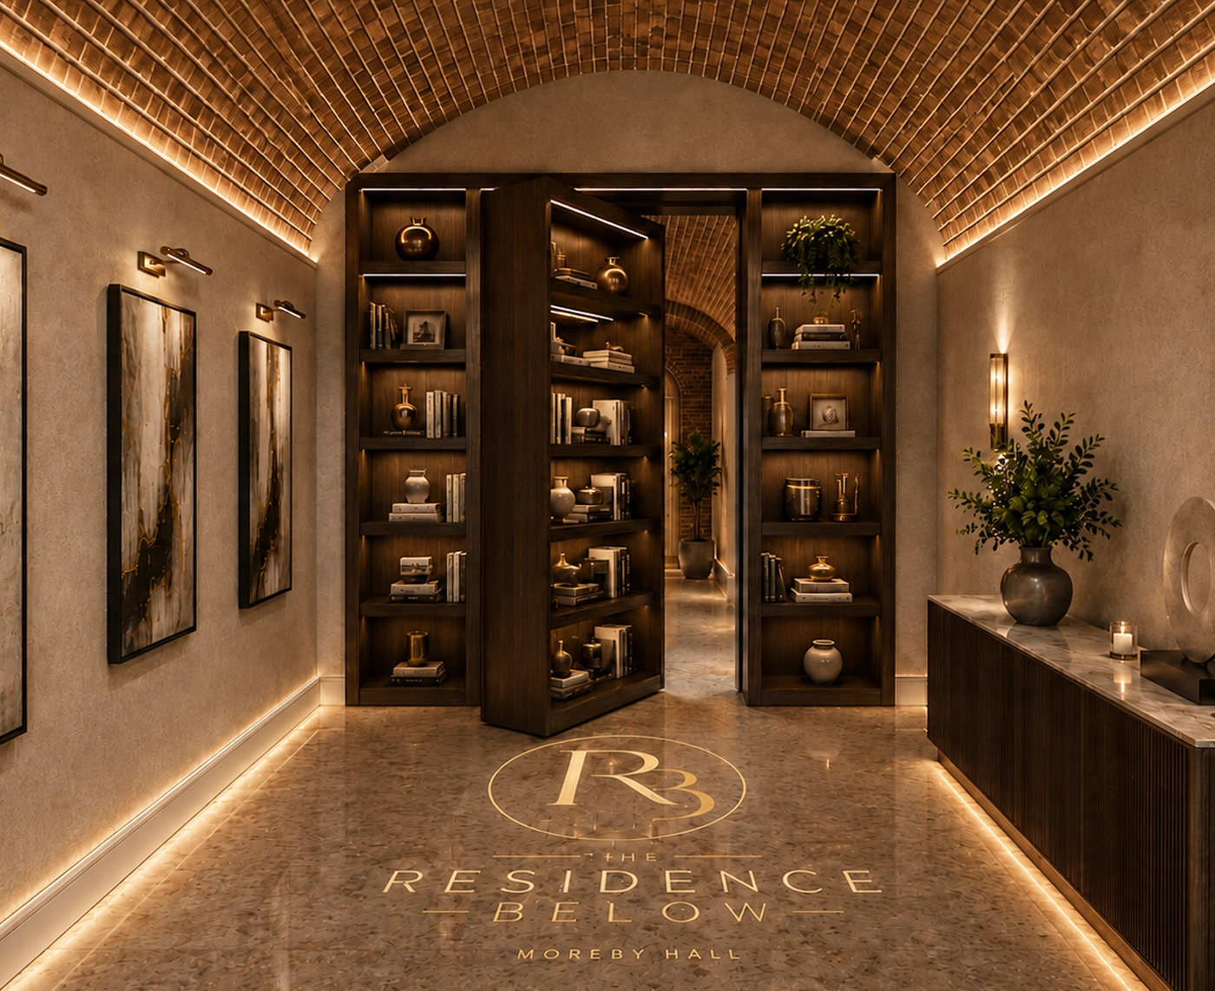
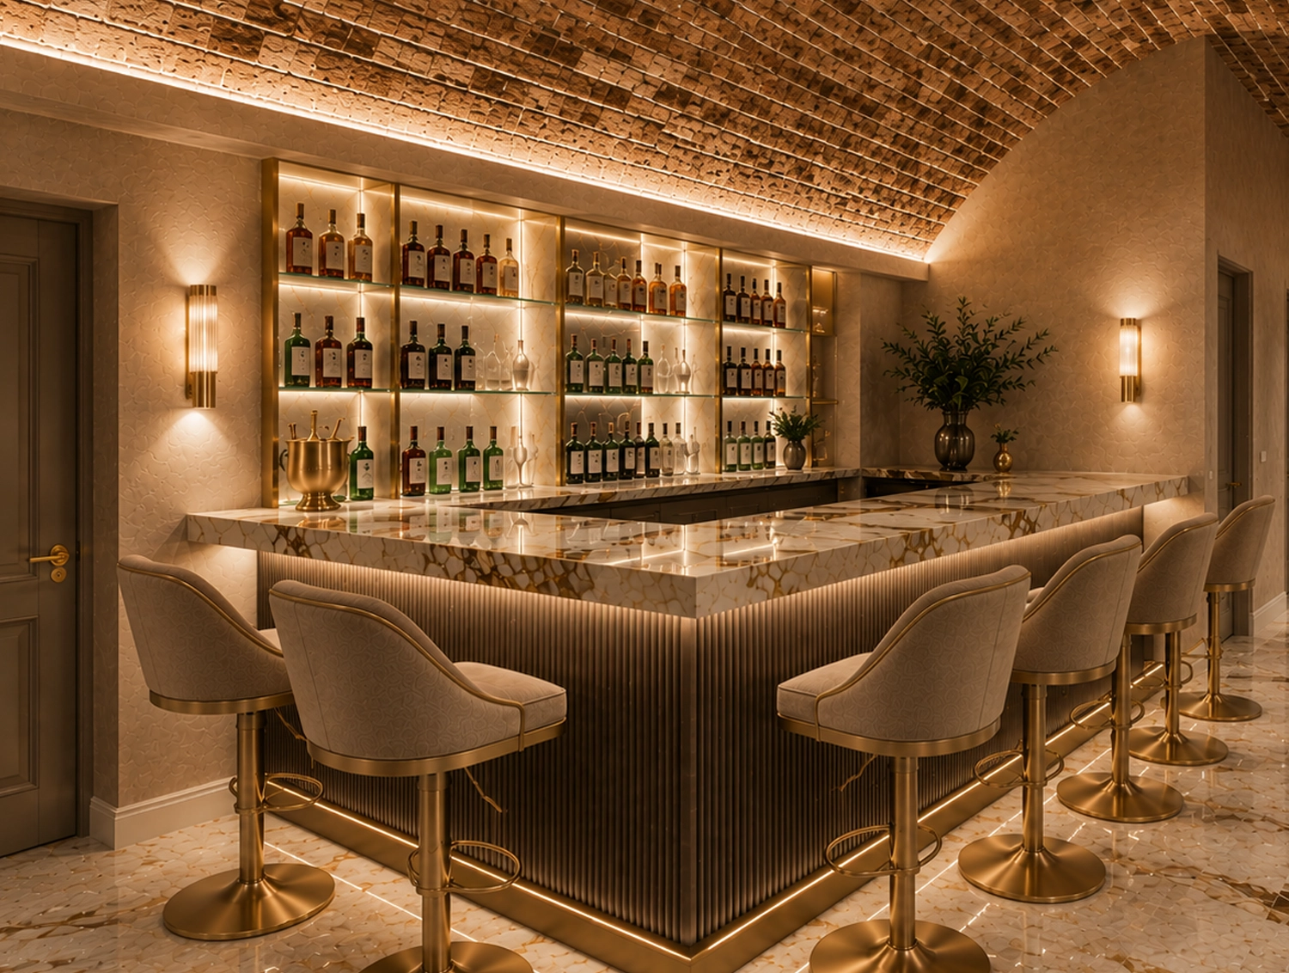
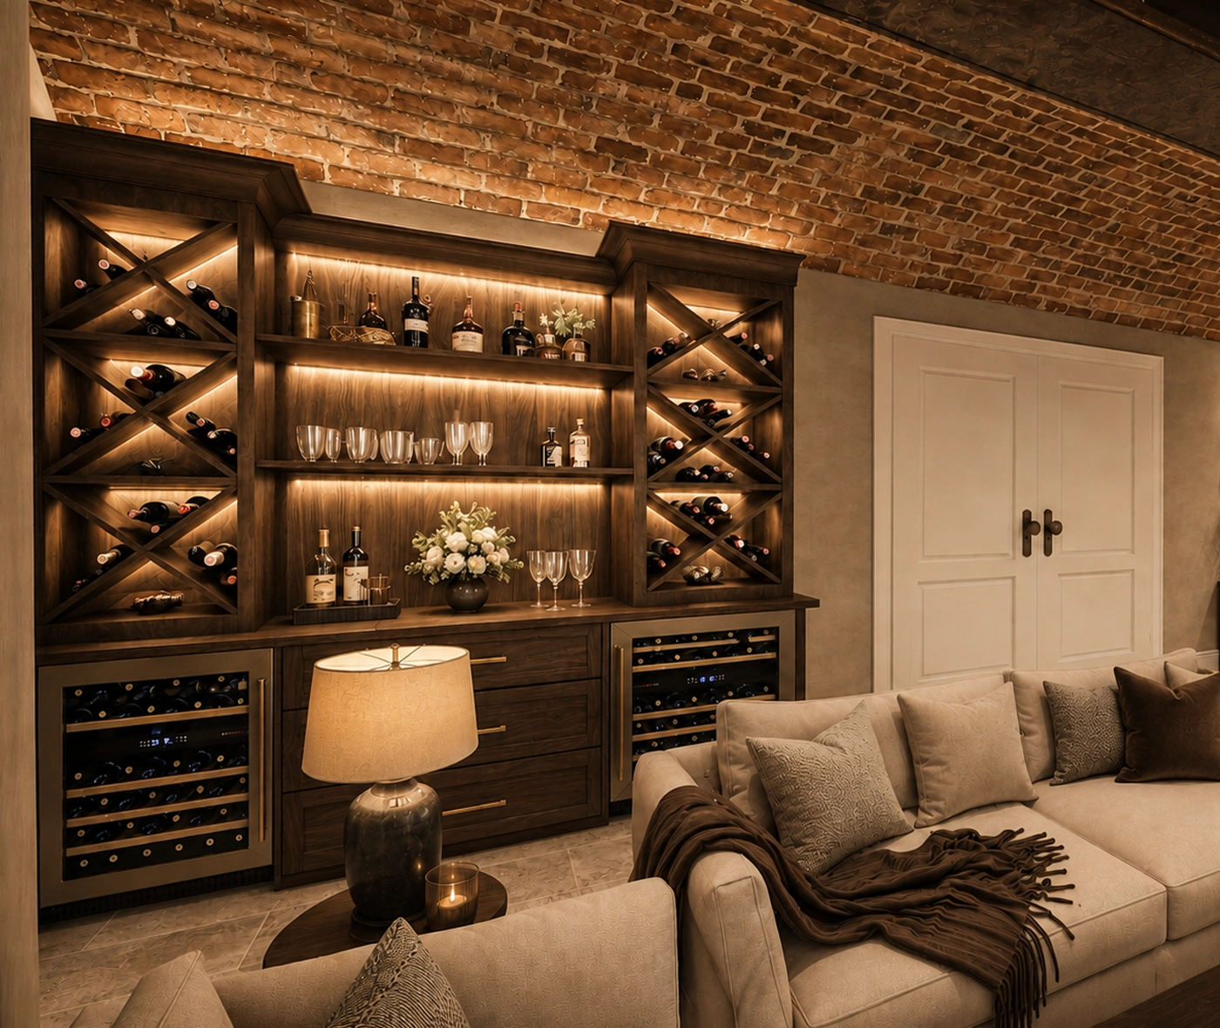
A private stone staircase opens into a reception gallery where art, a bespoke wine display and an elegant entertaining bar set the tone immediately.

PrivateDiscreetDramatic
The private entrance gallery
01 The entrance gallery
The bespoke entertaining bar
02 Entertaining bar

The heart of the home

Spaces that
do not whisper.

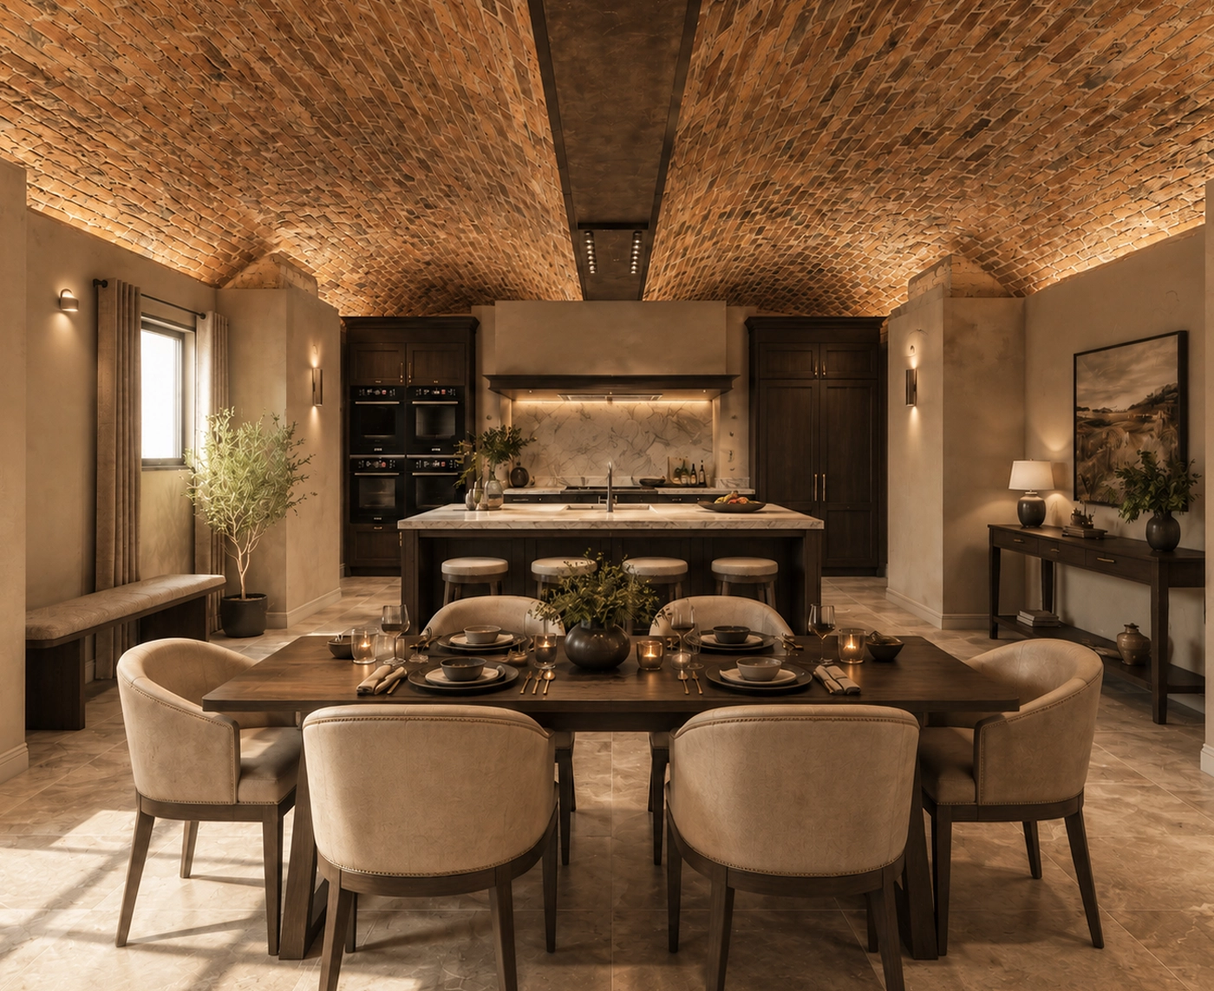
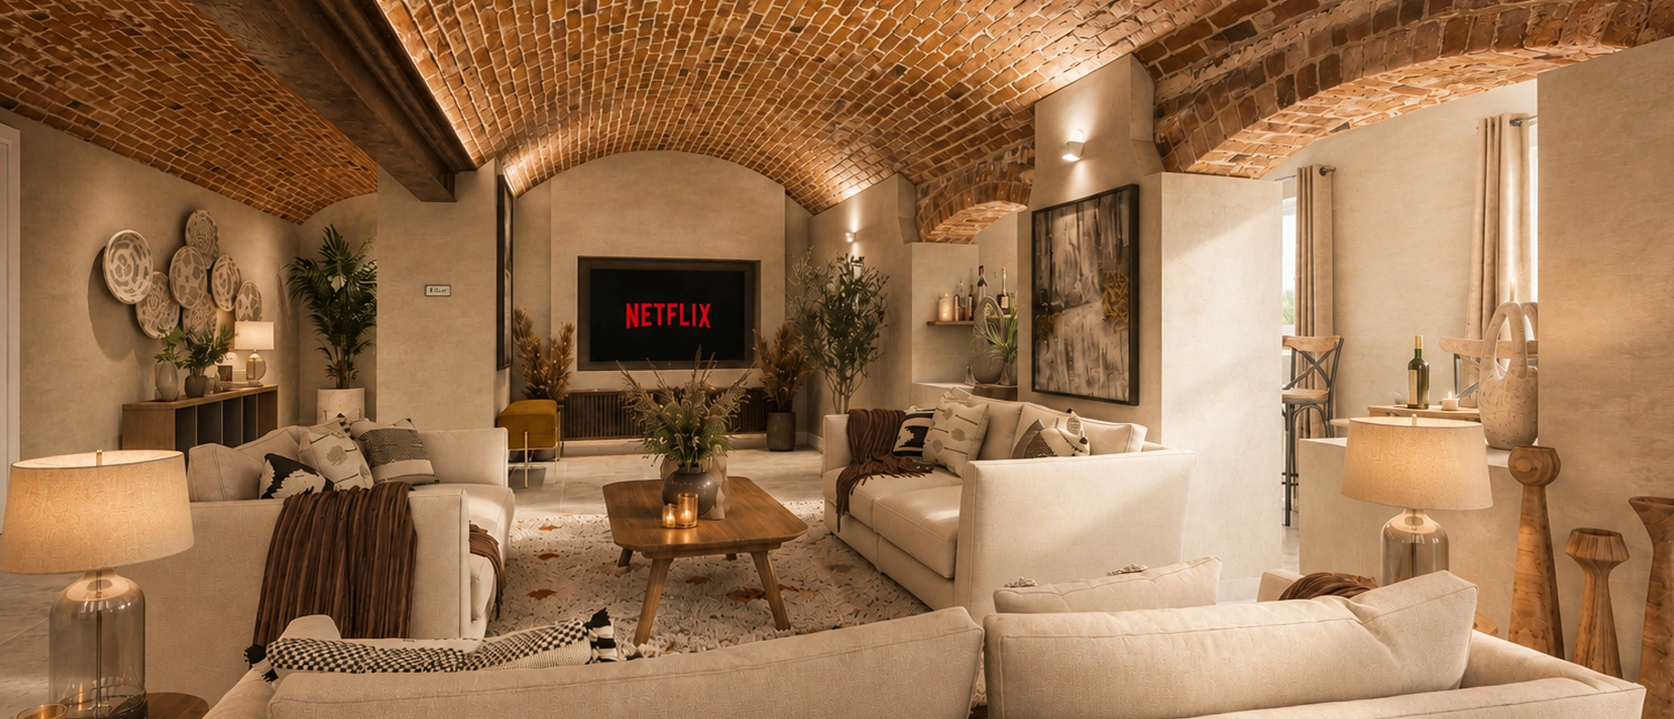
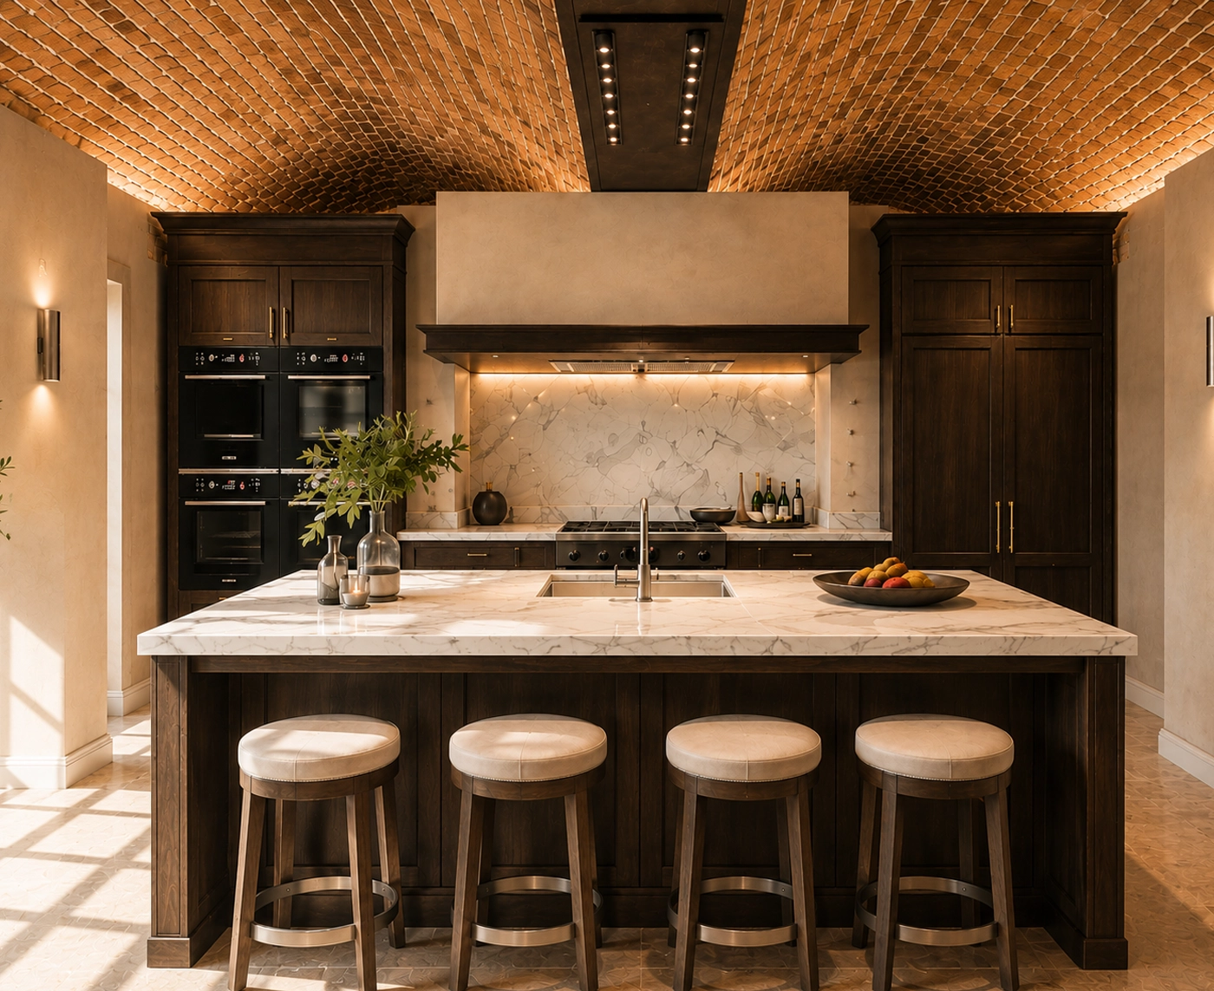
A 20 ft by 30 ft kitchen and dining space flows into the luxurious snug, made memorable by the original vaults and an exceptional contemporary transformation.

Kitchen and dining room
Kitchen · dining · vaulted gallery
Living snug
Living snug
The snug
After dinner drinks in the snug
Bespoke kitchen beneath the brick vaults

Original architecture · contemporary precision

Four private suites

Rest,
beautifully.

Two principal suites and two guest suites, each with its own bathroom. The separate guest wing gives visitors genuine independence.

A rare choice

Your private
sanctuary.

Shape the dedicated leisure room around the way you live: a resistance and splash pool, or a private cinema with surround sound.

The gallery

Sixteen views.
One singular world.

Interior imagery is computer-generated and indicative of the intended design and specification.

The plans

Space,
composed.

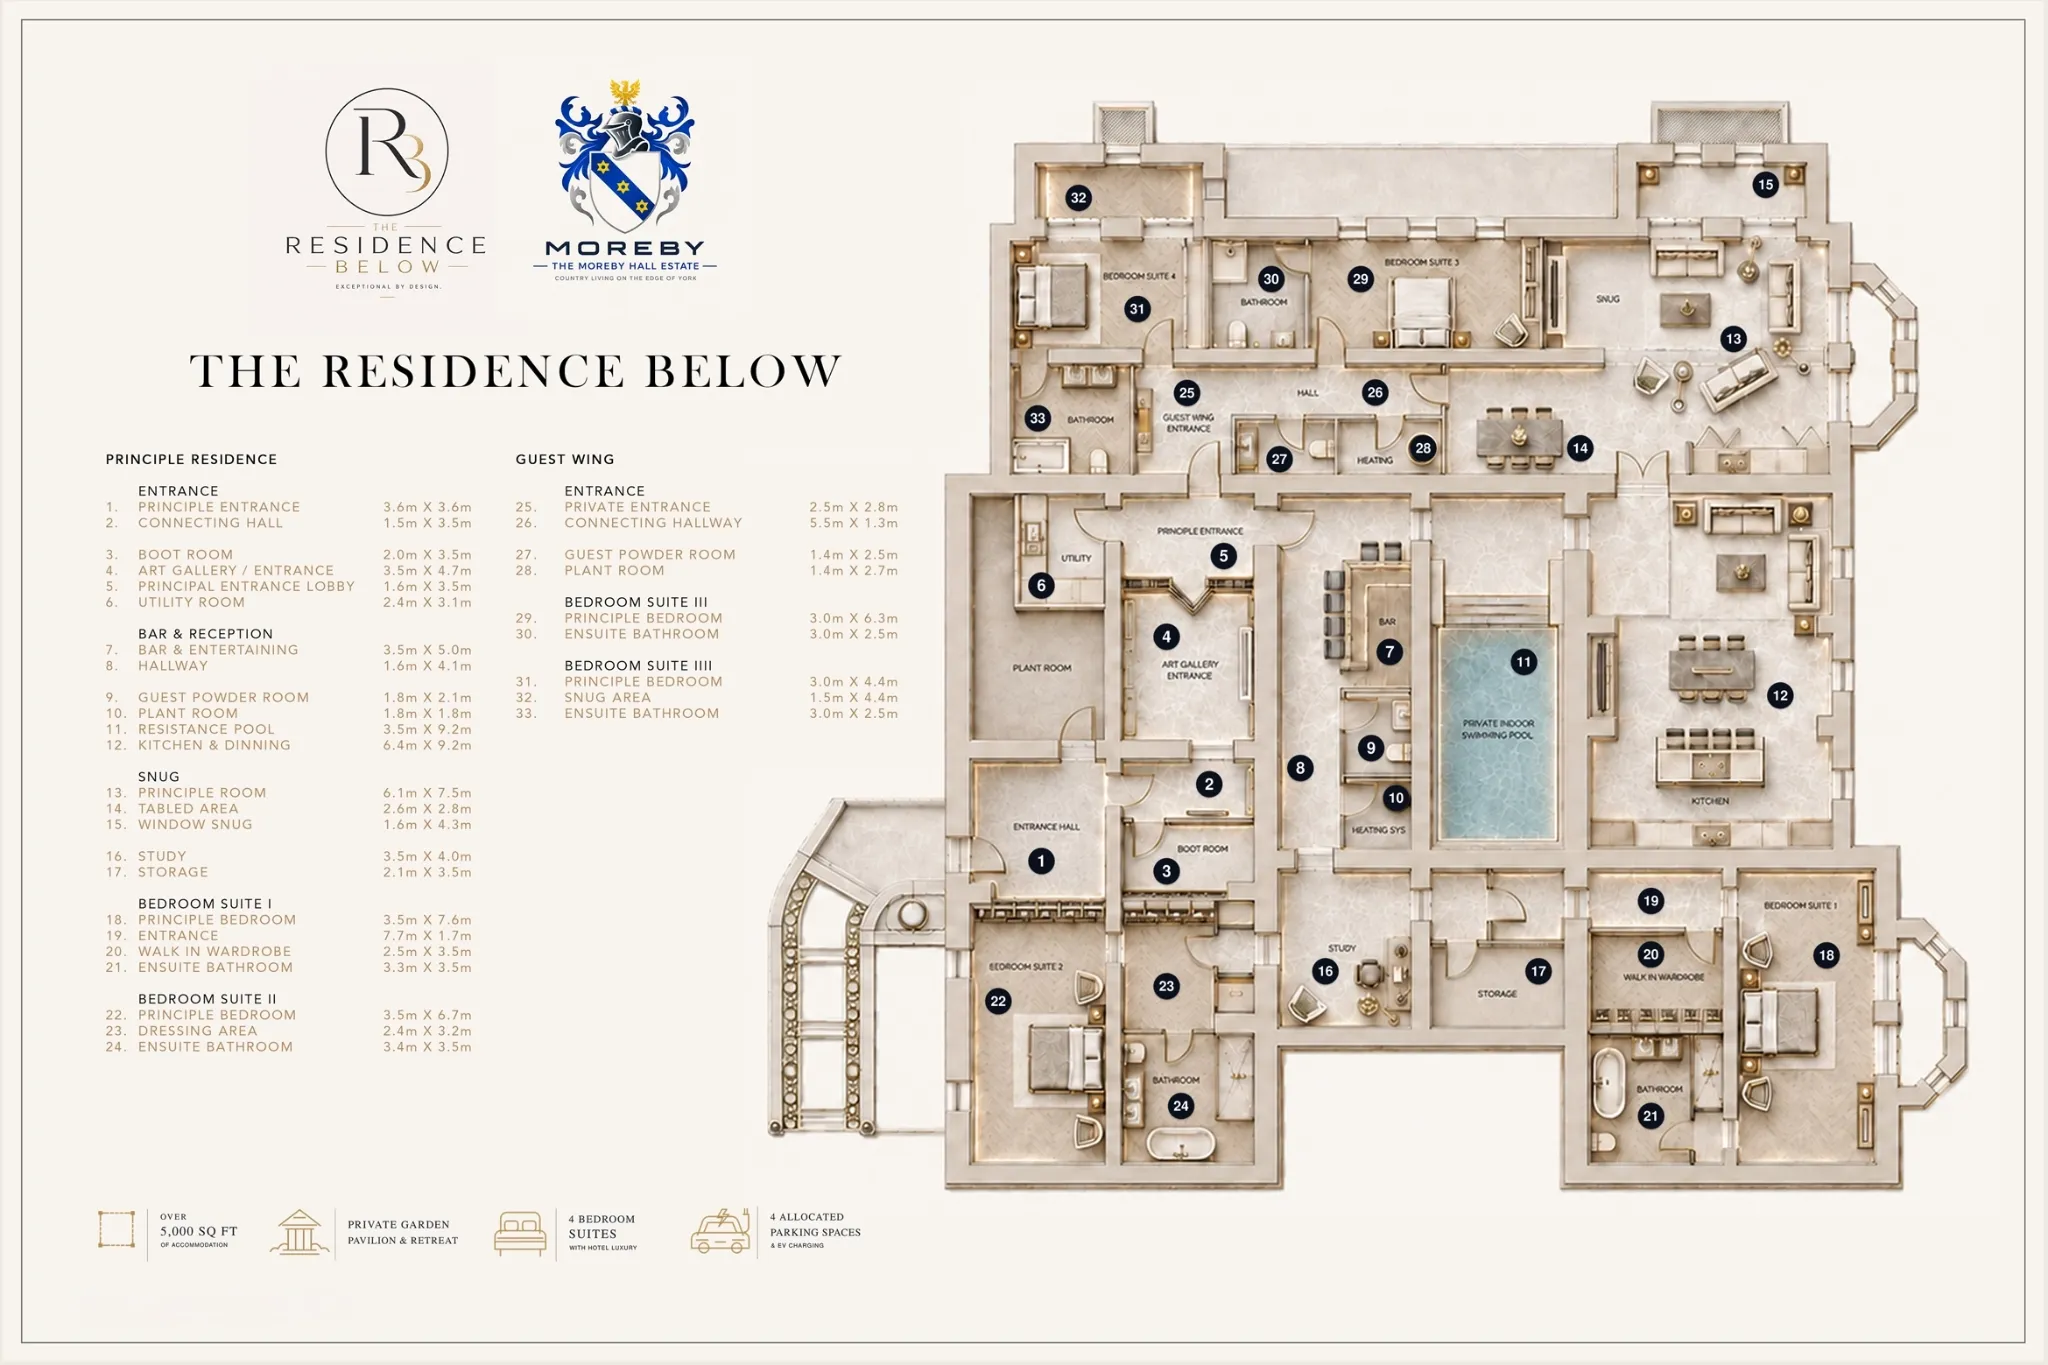
More than 5,000 sq ft arranged for grand-scale living, effortless entertaining and genuine privacy.

Floor plan of The Residence Below
4
bedroom suites
4 + 2
en-suites + powder rooms
999
year lease
10
year architect's warranty
The Residence Below
The Moreby Hall Estate

The Moreby Hall Estate

A legacy centuries in the making.

Moreby Hall stands within an ancient Yorkshire landscape whose recorded history reaches beyond the Norman Conquest. A settlement at Moreby appeared in the Domesday Book of 1086, with a medieval manor later established on the estate.

The present Hall was commissioned by Henry Preston. In 1828 he appointed the young architect Anthony Salvin - later recognised as a leading figure of the Gothic Revival - to create a new country residence overlooking the River Ouse. Completed in the early 1830s, it became one of Salvin's earliest major country houses.

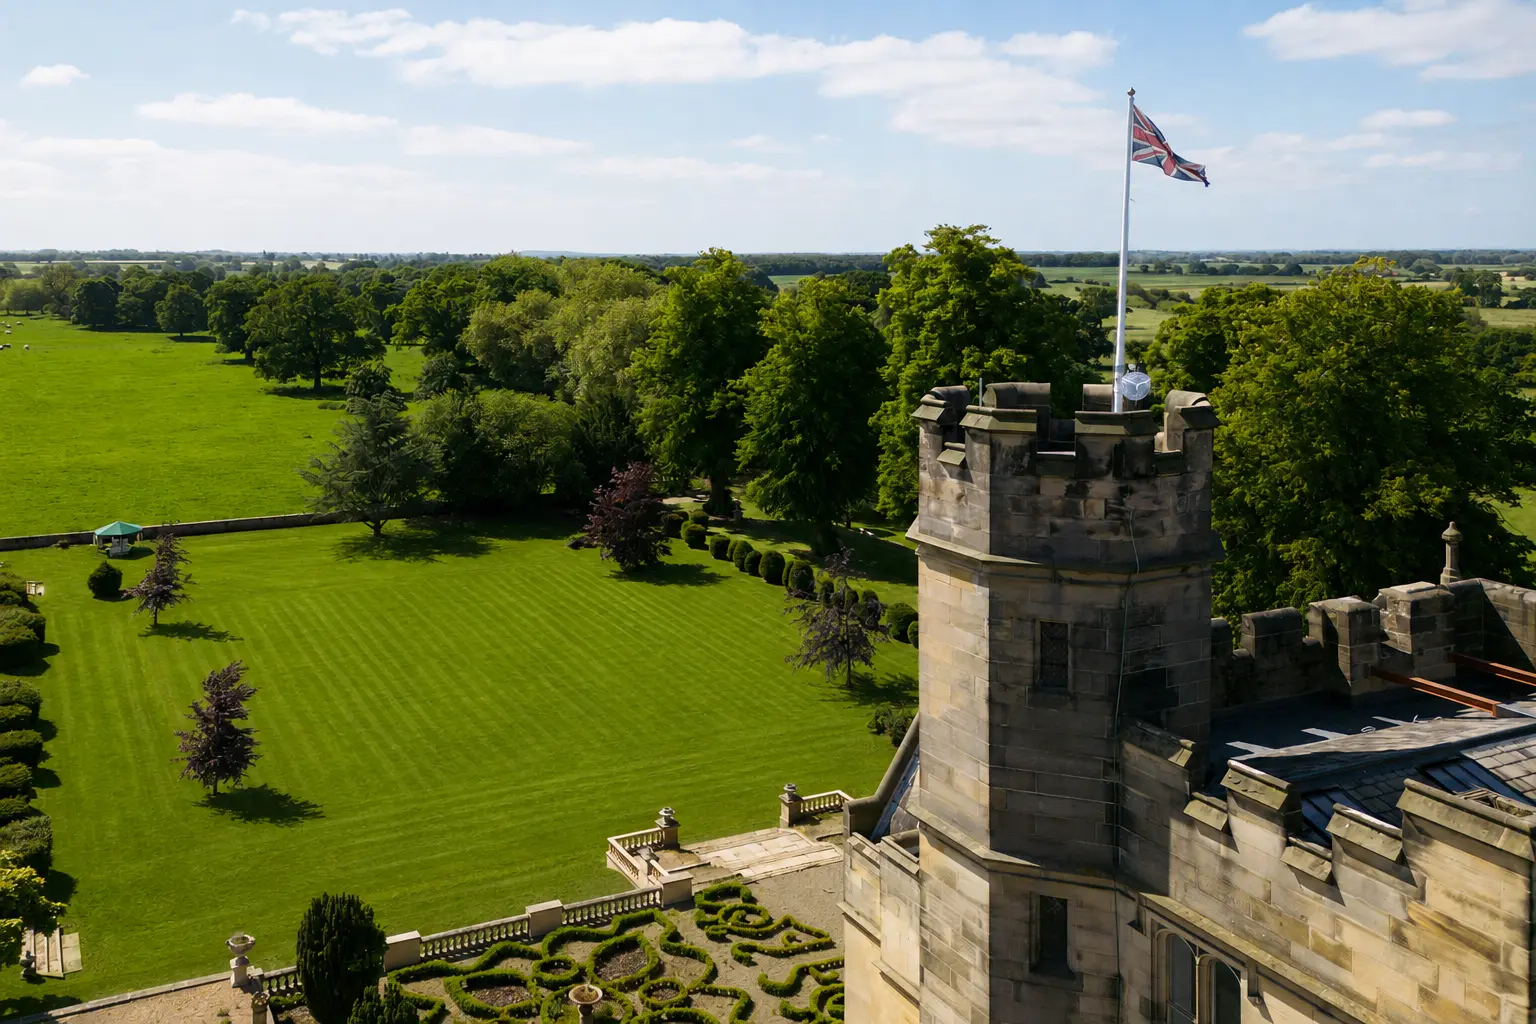
Its sandstone facades, steep gables, mullioned windows and battlemented staircase tower form a confident expression of the Jacobethan style. Grade II* listed since 1966, Moreby Hall now begins another chapter: preserving an important Yorkshire landmark as an exceptional setting for contemporary life.

1086
Recorded in the Domesday Book
1828
Anthony Salvin appointed
1830s
The present Hall completed
1966
Grade II* listed

Life at Moreby Hall

Estate living.Beside the River Ouse.

Moreby Hall enjoys an exceptional setting amid private parkland beside the River Ouse, approximately six miles south of York city centre. Its peaceful surroundings create an immediate sense of escape, yet York's restaurants, boutiques, cultural attractions and business district are only a short drive away.

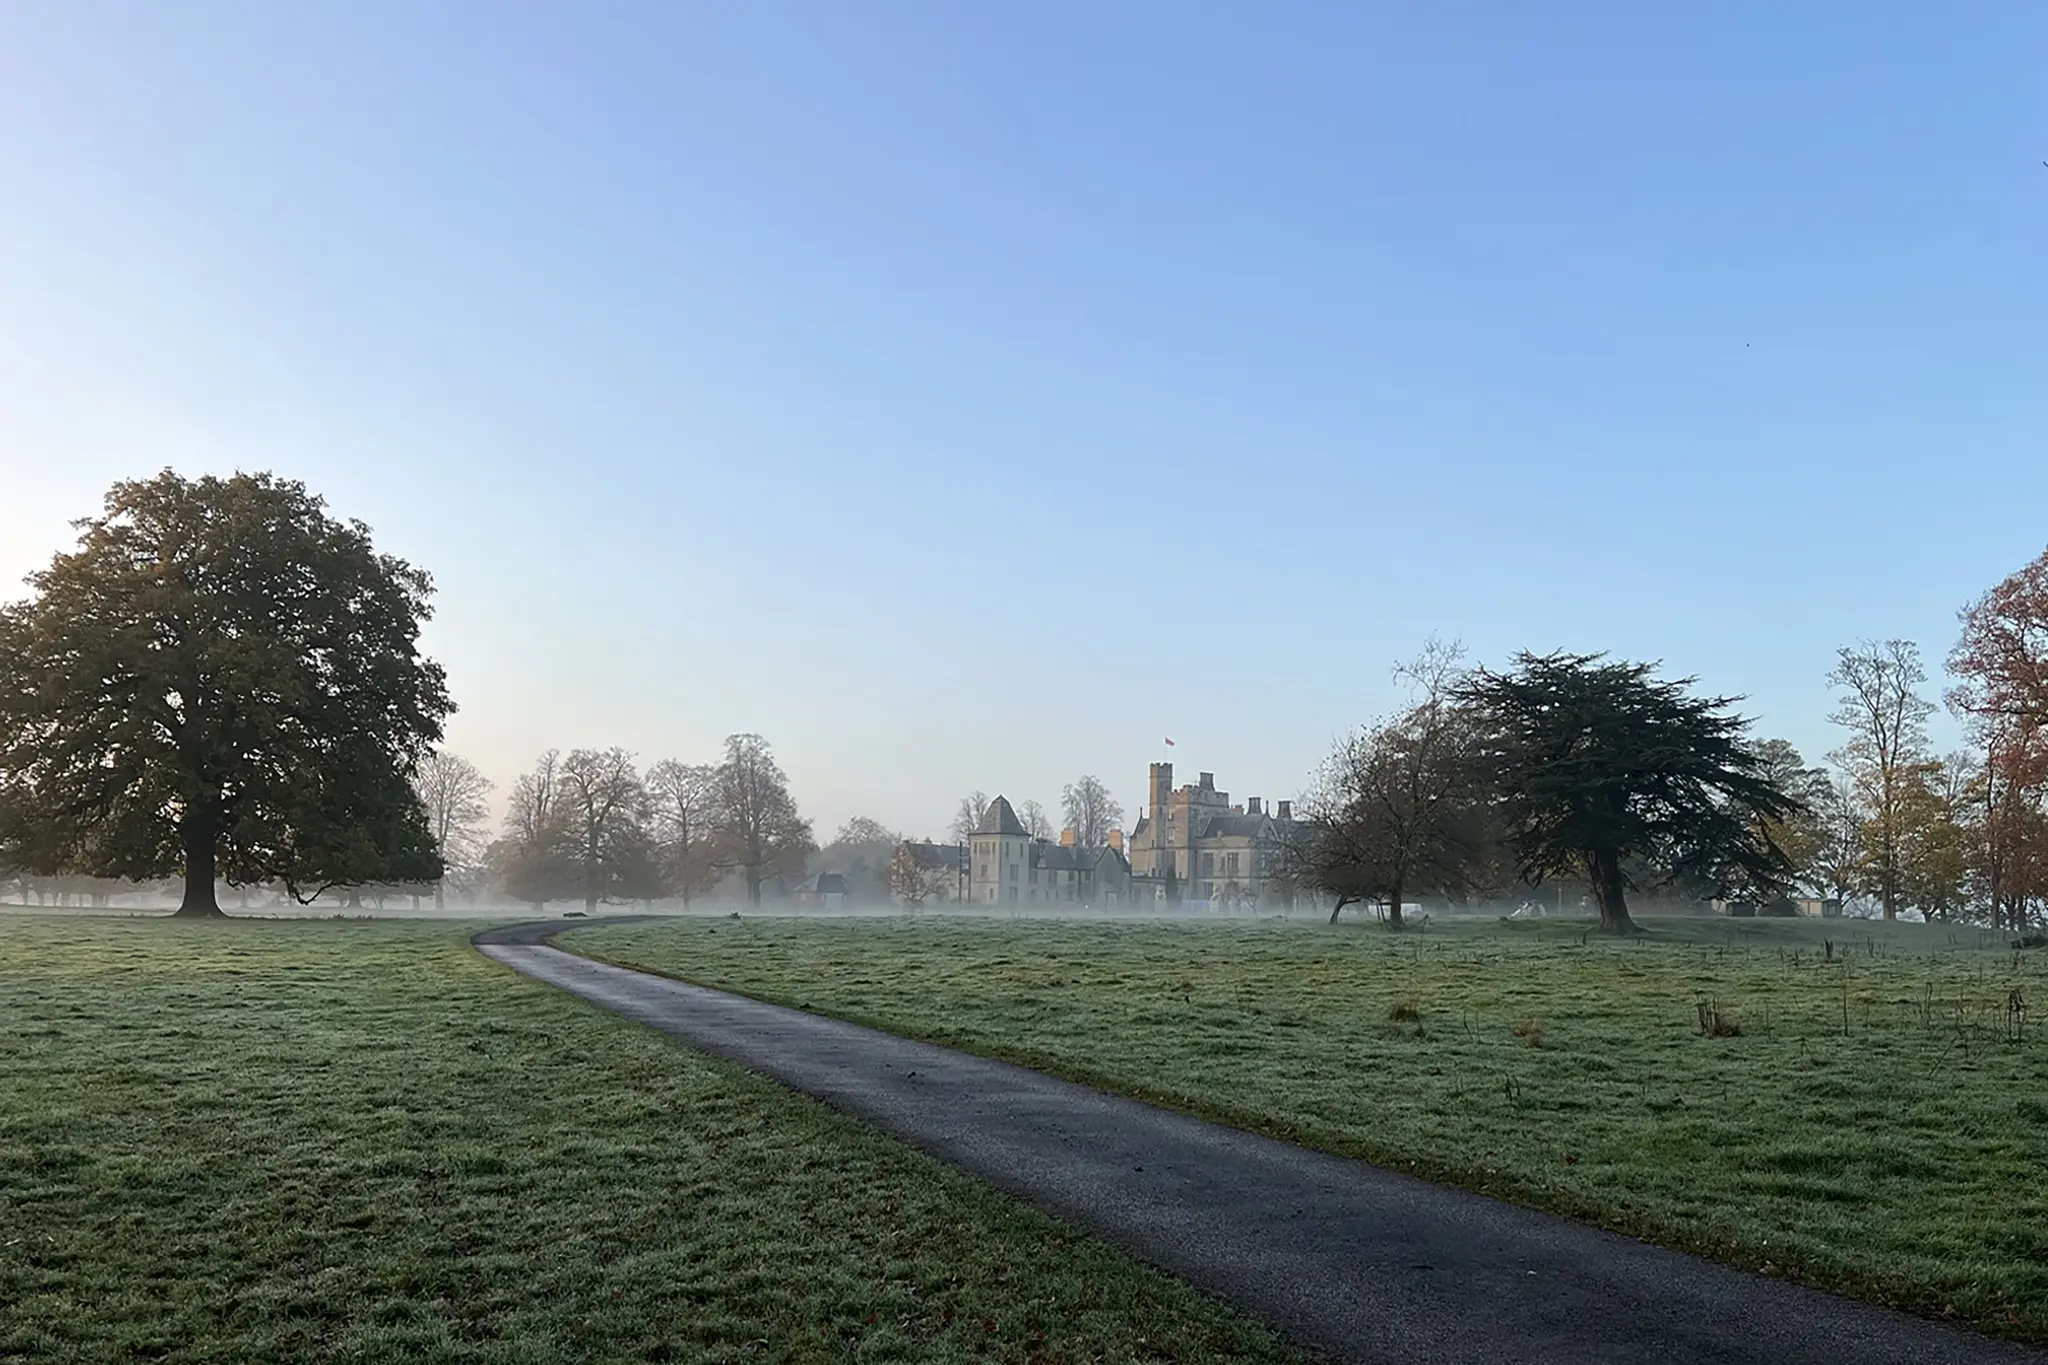
A misty morning approach to Moreby Hall
Morning on the estate
Mature trees and lawns at Moreby Hall
Private parkland
View from Moreby Hall tower across the formal gardens
A view across the grounds
Moreby Hall beside the River Ouse
Parkland beside the Ouse
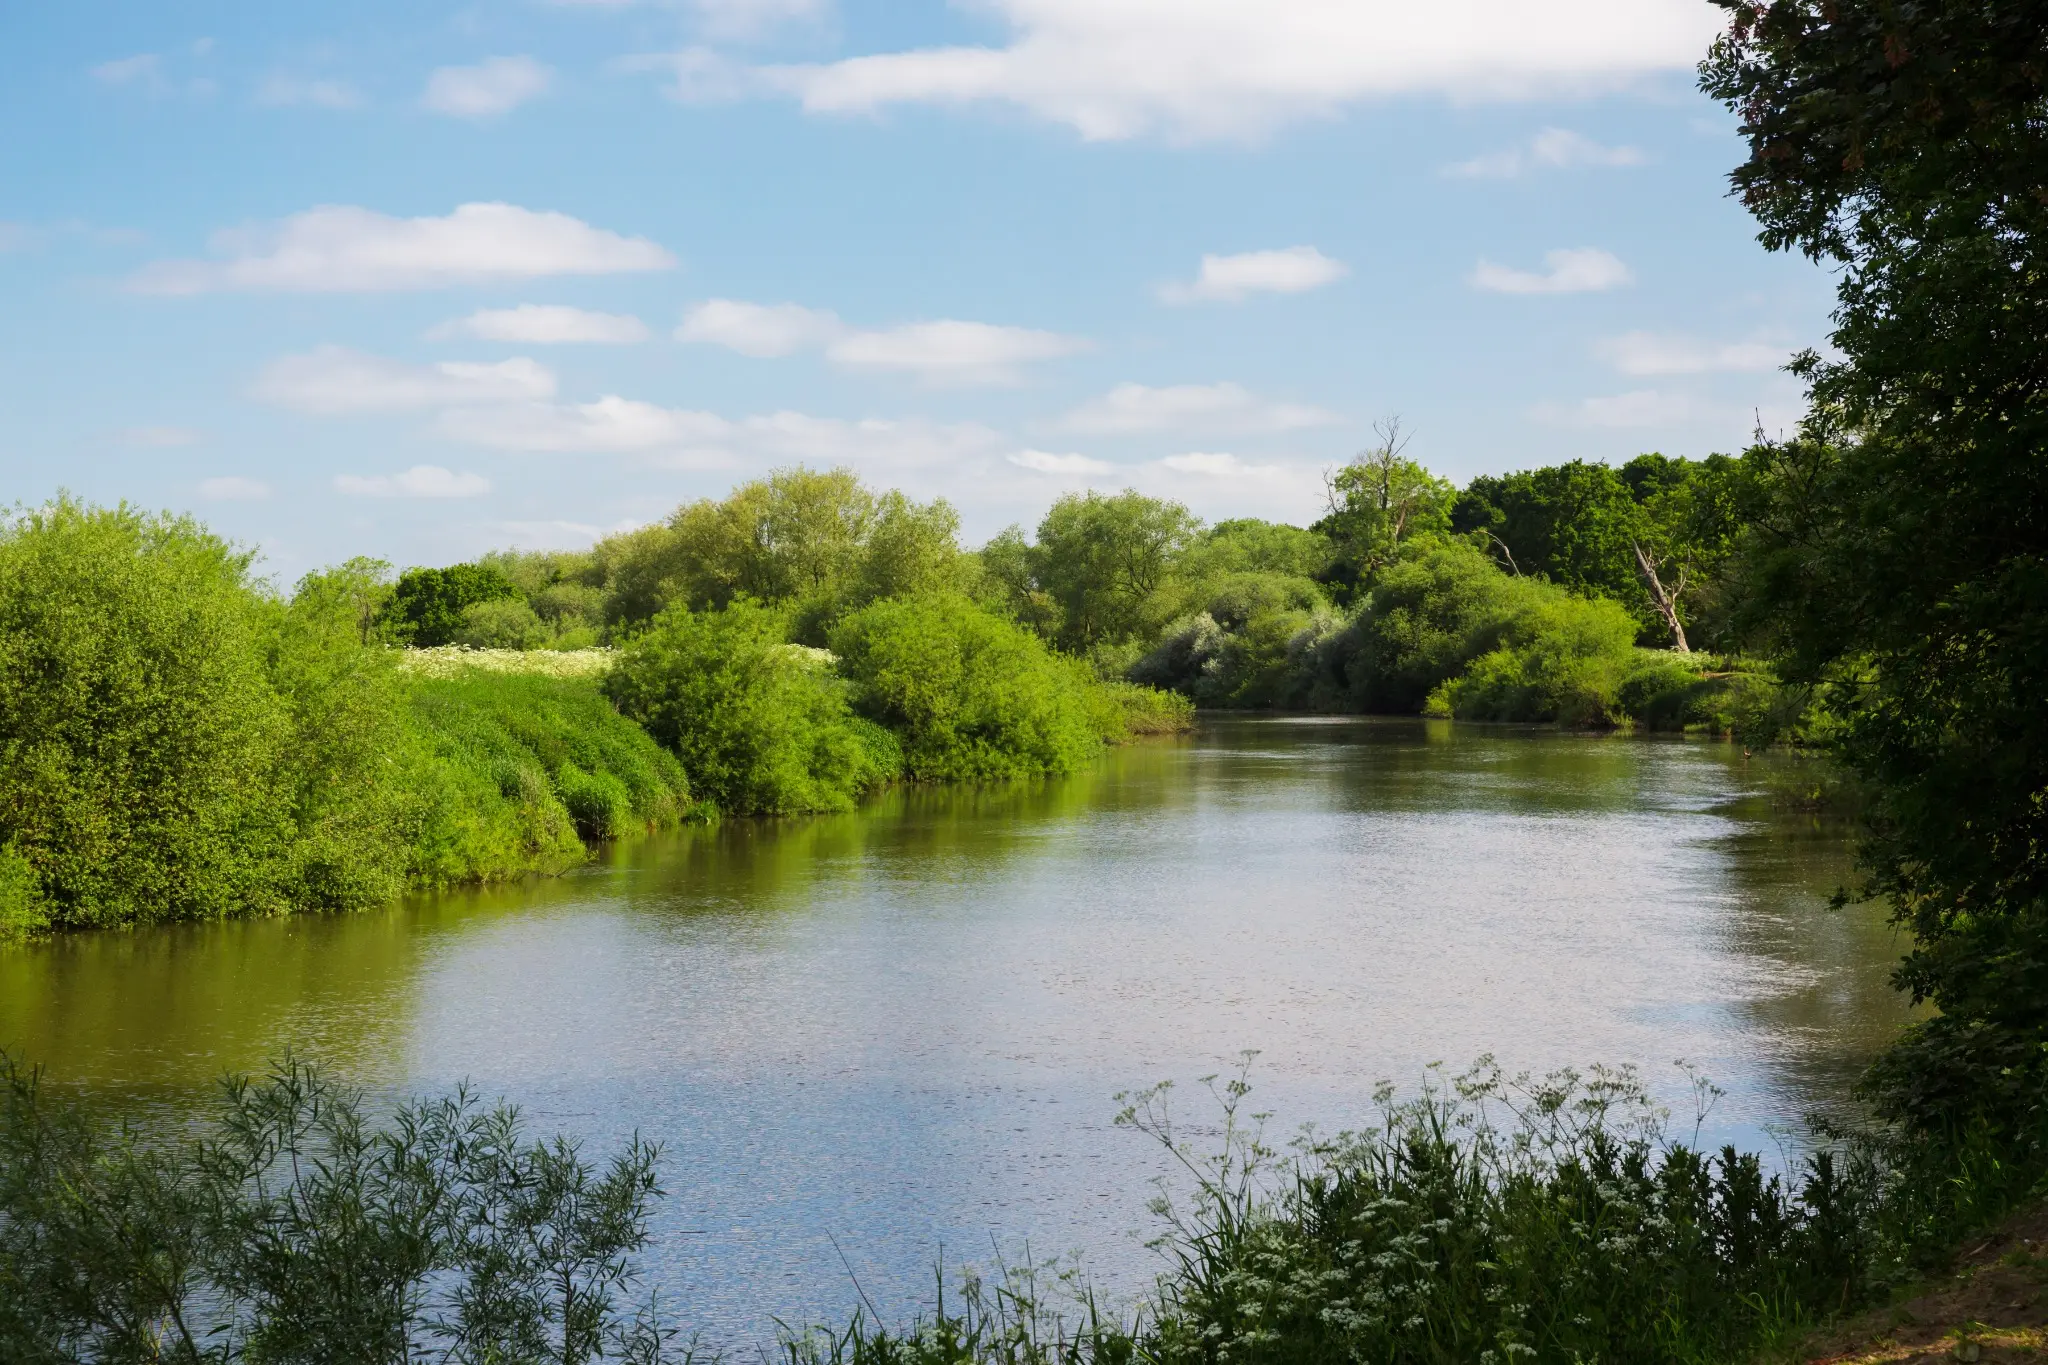
The River Ouse at Moreby Hall
The River Ouse
01

A private world

Independence by design.

A separate direct entrance to the guest bedroom wing allows visitors or family to reach their rooms without passing through the principal living accommodation. This thoughtful arrangement creates complete privacy for owners and guests, with exceptional flexibility for multi-generational living or future needs.

02

Distinctive amenities

Space to retreat.

Residents enjoy four allocated parking spaces with EV charging, private storage and exclusive access to approximately twelve acres of beautifully maintained parkland and landscaped gardens. At the western edge of the estate, a private garden retreat is positioned to capture uninterrupted sunset views.

Perfectly placed

City Connections

Moreby Hall offers the privacy and beauty of a country estate, with the culture, commerce and connectivity of York close at hand.

Approximately six miles south of York city centre, the estate feels quietly removed while the city's restaurants, boutiques, cultural attractions and business district remain a short drive away.

The nearby A64 connects quickly with the A1(M), M1 and the wider motorway network. York station places Leeds, Harrogate and London King's Cross within remarkably easy reach, while three regional and international airports broaden the possibilities still further.

6 milesYork city centre · around 15 minutes by car
22 minFastest direct trains to Leeds
35 minDirect trains to Harrogate
1 hr 50Fastest direct trains to London King's Cross
1 hourLeeds Bradford Airport by car
Under 2 hrsDirect trains from York to Manchester Airport

Moreby Hall brings together riverside seclusion, the culture of York and effortless connections to London and international gateways. Country life feels private here, never remote.

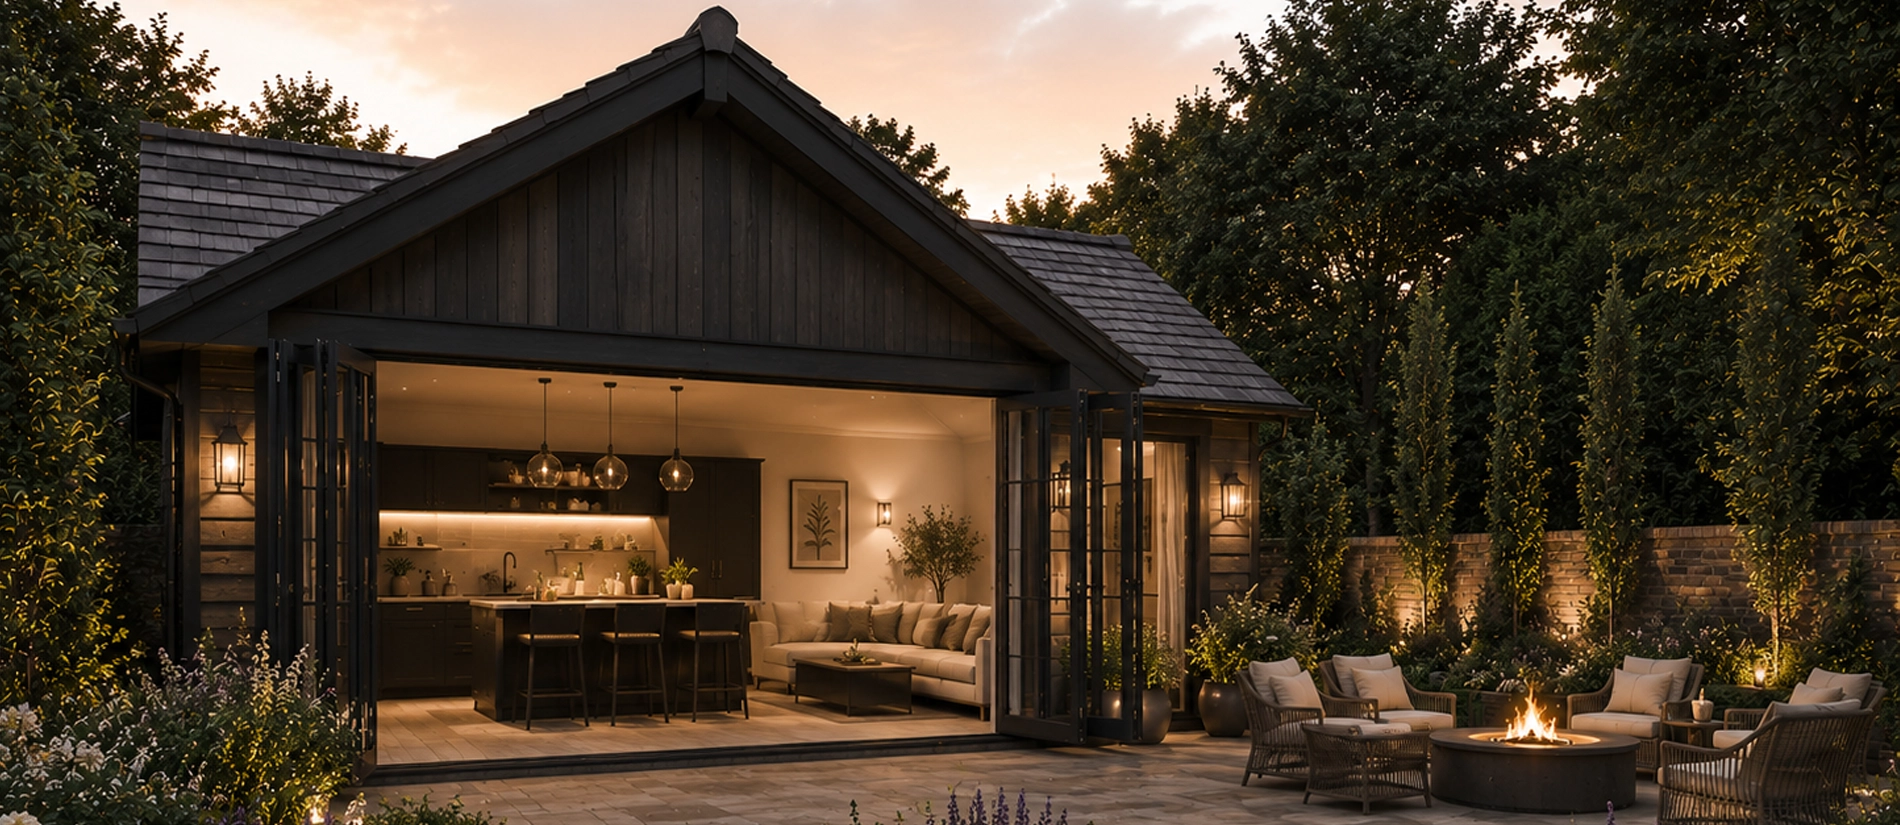
Private west-facing garden pavilion

The secret escape

A garden room
of your own.

A private west-facing garden and self-contained pavilion create a second place to gather, retreat or entertain, with views towards the River Ouse.

Private garden pavilionThe Pavilion Above — Your Secret EscapeMoreby Hall Estate · York

Private appointments

Some homes are visited.This one is entered.

Request the full particulars, discuss personalisation or arrange a private appointment at Moreby Hall.

Appointed selling agentNorth Residential
Anne HaggasNorth Residential
Telephone01423 530088Emailanne@northresidential.co.uk
Office24 Albert Street
Harrogate
United Kingdom · HG1 1JT

Moreby Hall Estate · Stillingfleet · York · YO19

Images and plans are indicative and do not form part of any contract. Availability and specification remain subject to confirmation.

Private viewing